Enhancing Your Home’s Functionality: Tips for Smart Layout Remodeling Jul 24, 2026
To begin with, assess your current layout to identify your main concerns and objectives. Understanding what works and what doesn't is essential for an effective remodeling strategy. This involves considering traffic flow, room size, and the usage frequency of each area. A practical layout will not only streamline movement but also enhance the overall ambiance of your home.
One of the simplest yet most impactful remodeling tips is to embrace open-concept living. Open floor plans are especially popular in contemporary home design because they create a sense of spaciousness and facilitate better interaction among family members. Knocking down non-structural walls can connect your kitchen, dining, and living areas, making your home more inviting and functional. Not only does this improve the flow of natural light, but it also creates a cohesive environment perfect for entertaining.
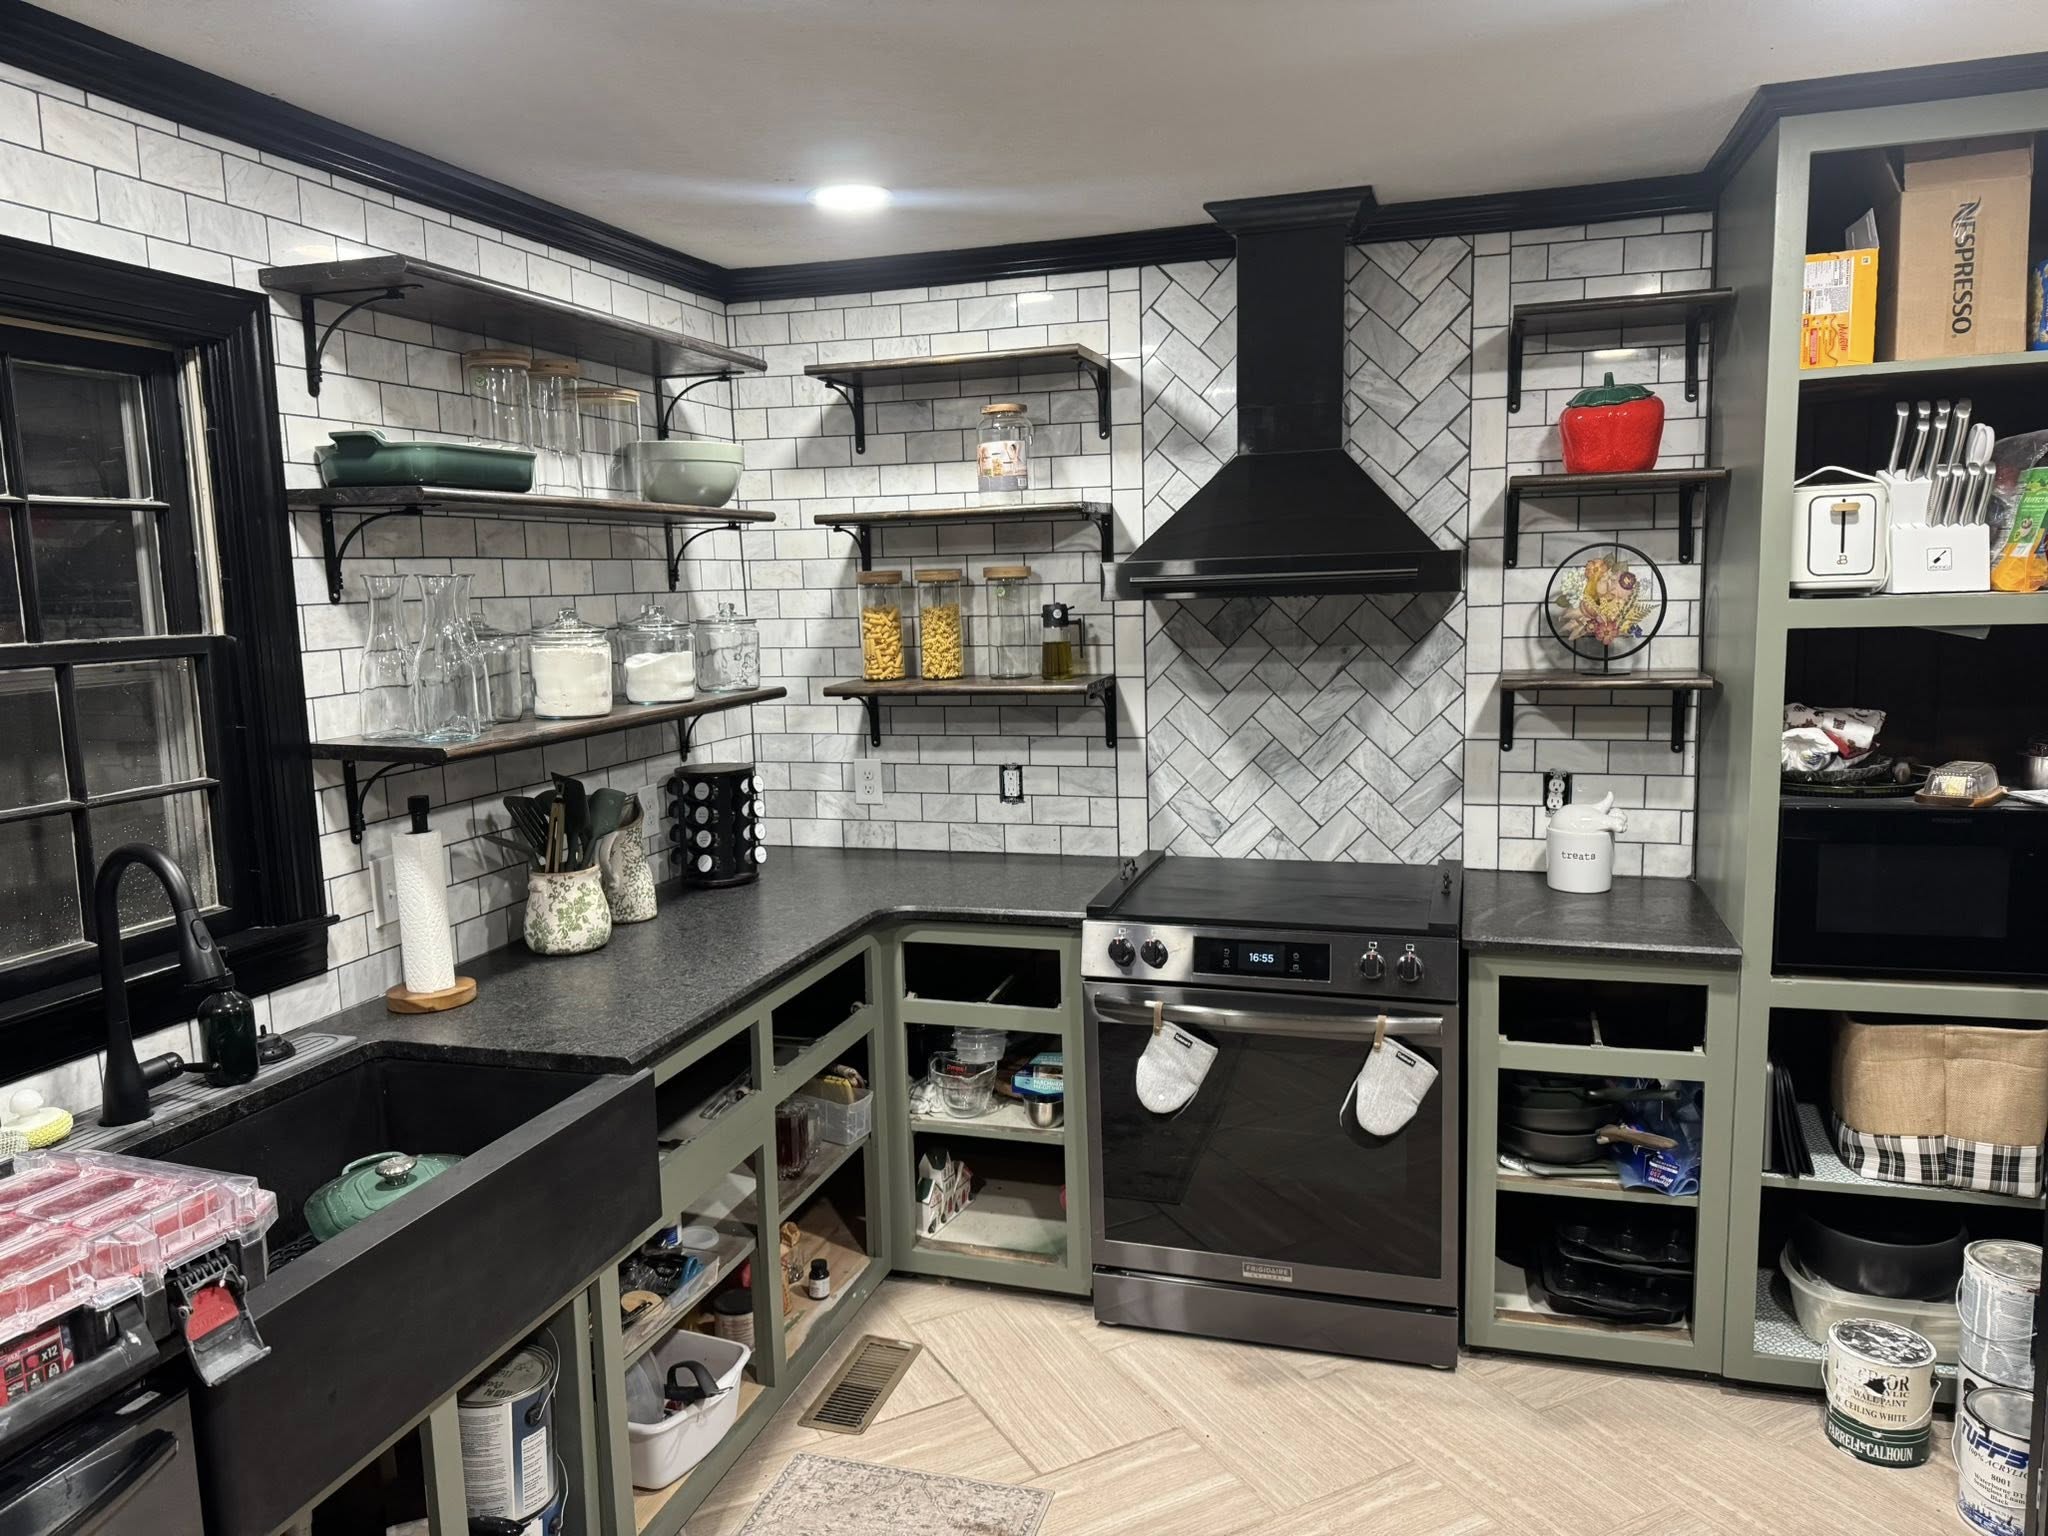
When optimizing your kitchen, consider the "kitchen work triangle" concept, which places the sink, refrigerator, and stove at an optimal distance from each other to enhance efficiency. This principle remains one of the most tried and tested strategies in kitchen layout remodeling, saving you time and effort while cooking. Incorporating islands or breakfast bars can add extra seating and storage without compromising space.
For the living room, consider a layout that emphasizes versatility. Modular furniture or built-ins can adapt to multiple activities like lounging, reading, or even exercising. This multipurpose approach allows you to make the most of your living space. Additionally, think about how your furniture layout complements natural light and allows for easy movement.
Bathrooms, though often overlooked, can greatly benefit from smart layout remodeling. Effective use of space is crucial here. Install space-saving fixtures like wall-mounted sinks or toilets, and make use of vertical space for storage. Well-planned lighting can transform your bathroom into a relaxing retreat, highlighting areas that may not receive adequate natural light.
Decluttering your space can also be a part of layout remodeling. Removing unnecessary items or furniture can free up valuable space, making rooms appear larger and more organized. Consider adopting a minimalist approach to design, which not only clears physical clutter but can also provide mental clarity.
In conclusion, smart layout remodeling is about making thoughtful changes to enhance your home's functionality. By considering how each room flows and interacts with others, you create a more livable and comfortable environment. Newbury Construction & Remodeling LLC is committed to helping you transform your home into a functional haven that aligns with your personal style and daily needs. Let our expertise in remodeling services guide you in creating a space that improves your well-being and maximizes your home’s potential. Remember, a functional layout is an investment that brings dividends in comfort and satisfaction for years to come.
/filters:no_upscale()/filters:format(webp)/media/9e6f387c-b342-4c63-81a2-28e985948b32.jpeg)